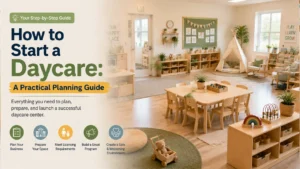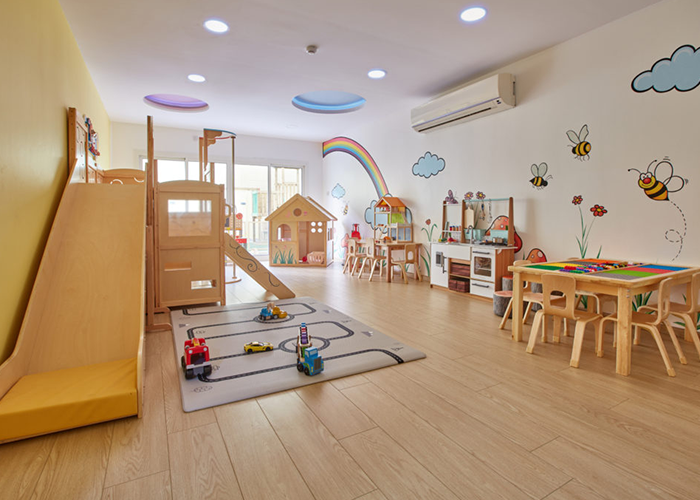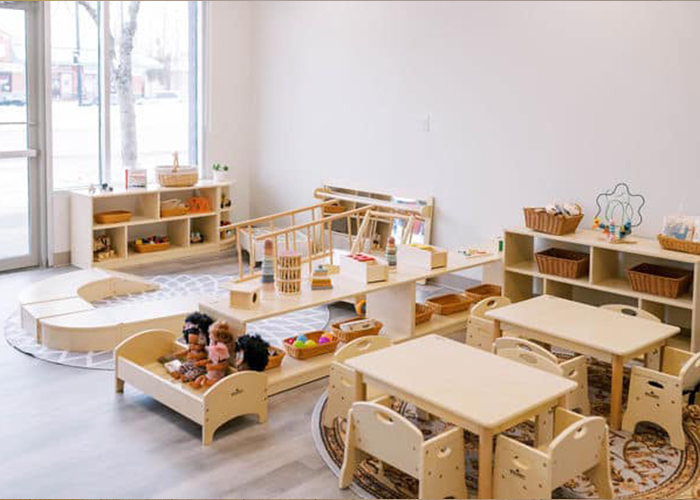
If you are planning a daycare classroom, start with the room’s daily work—not its decoration. Measure the space, identify the age group and routines, and place activity zones before you choose furniture. Then select materials children can reach at the right level of independence while teachers keep clear sightlines. These daycare classroom ideas help you plan a room that works during arrival, play, meals, cleanup, rest, and transitions.
How Should You Start Planning a Daycare Classroom?
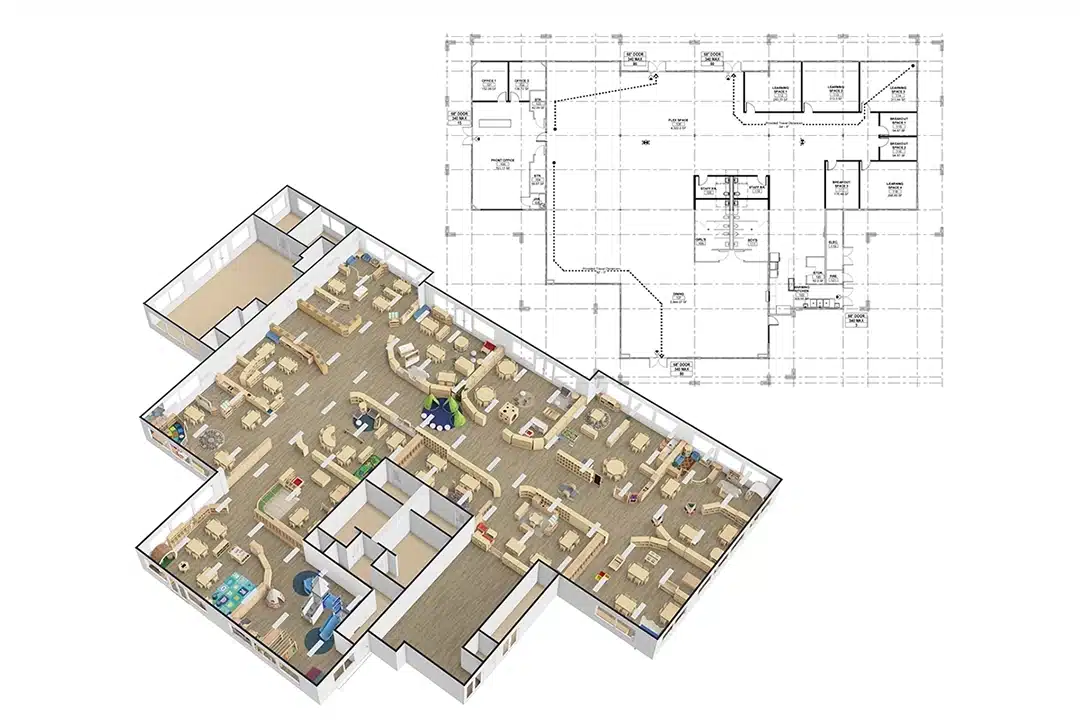
Start with a measured room plan and your daily routine. Mark the doors, windows, sinks, fixed cabinets, outlets, rest areas, and exits. Then note the number and ages of children, the number of adults, and the moments when the room changes function. You should know where children arrive, wash hands, choose work, eat, rest, and move outside before you decide where a shelf or table belongs.
Use this order when you make decisions: room constraints → children and routines → learning zones → circulation and sightlines → furniture → storage and materials. A daycare floor plan is useful because it lets you test movement and supervision before you buy. If you are comparing several room arrangements, the daycare classroom design process should answer the same practical questions before you commit to products. If your room is small, combine activities that can share a surface or open floor area instead of forcing in a separate center for every idea you find online.
- Keep the busiest routes short and easy to see.
- Place quiet activities away from blocks, dramatic play, and arrival traffic.
- Use low shelving to define an area without creating a blind corner.
- Leave enough open floor for transitions, group time, and movement.
Do not copy a themed classroom photograph without checking what makes it work. The same layout may fail when your room has a different door position, enrollment, staffing pattern, cleaning routine, or licensing requirement.
Daycare Classroom Ideas by Age Group
Age affects more than the color palette. It changes the scale of furniture, the size of materials, how much children can access independently, how much supervision an activity needs, and how quickly you need to reset the room.
Infant classrooms

If you are planning for infants, make floor exploration and adult care the starting points. You need a clear, comfortable area for movement, a calm place for feeding or settling, and storage that keeps adult-use supplies separate from materials children can reach. Use a small number of safe, open-ended objects at a time so the floor stays visible and uncluttered. Do not treat a decorative reading nook or a large toy display as a priority when the room still needs a better care-and-supervision workflow.
Toddler classrooms

Toddlers need movement, repetition, and simple choices. You should provide stable child-sized furniture, low storage for larger materials, and an obvious route between play, handwashing, meals, and rest. Keep art, sensory materials, and small parts under the level of access and supervision that your group can manage. A low shelf can create a boundary, but it should not make it difficult for an adult to see the whole room.
Preschool classrooms
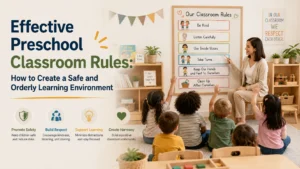
Preschool children can usually manage longer independent work, so you can create more distinct areas for reading, language, math, sensorial work, blocks, dramatic play, art, and discovery. That does not mean every area needs a permanent wall or a full furniture set. Give each activity a clear home, keep complete materials together, and leave room for small-group work and whole-group transitions. Use visual labels that help children return materials without turning the classroom into a row of crowded bins.

Mixed-age or changing-enrollment classrooms
If your group changes during the day or includes more than one age range, do not make every material available to every child. Use access layers: open shelves for appropriate active materials, supervised trays for activities needing closer support, and closed storage for small parts or rotation stock. Choose furniture that can be rearranged as the group changes, then observe whether the layout still supports the youngest children without limiting the oldest.
What Learning Zones Should You Include?
You do not need a fixed number of learning centers. You need enough purposeful areas for the activities in your program, with enough separation that one activity does not constantly disrupt another. The following zones are a practical starting point; combine or expand them according to your room and schedule.
Reading and language
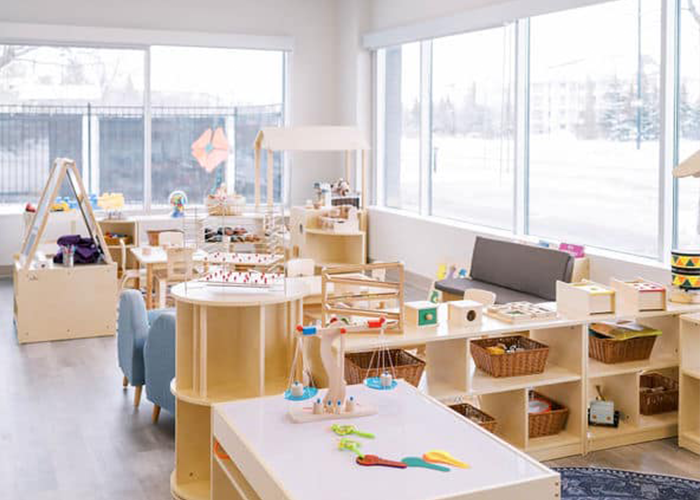
Place books where children can see the covers and reach them without pulling down a tall stack. Choose a location away from the loudest movement, but do not isolate the area so completely that teachers lose visibility. If you are building a stronger literacy area, compare a daycare literacy furniture solution with your available wall and floor space. The useful question is not “Does it look like a reading corner?” but “Can children choose, use, and return books without creating a traffic problem?”
Art and sensory work
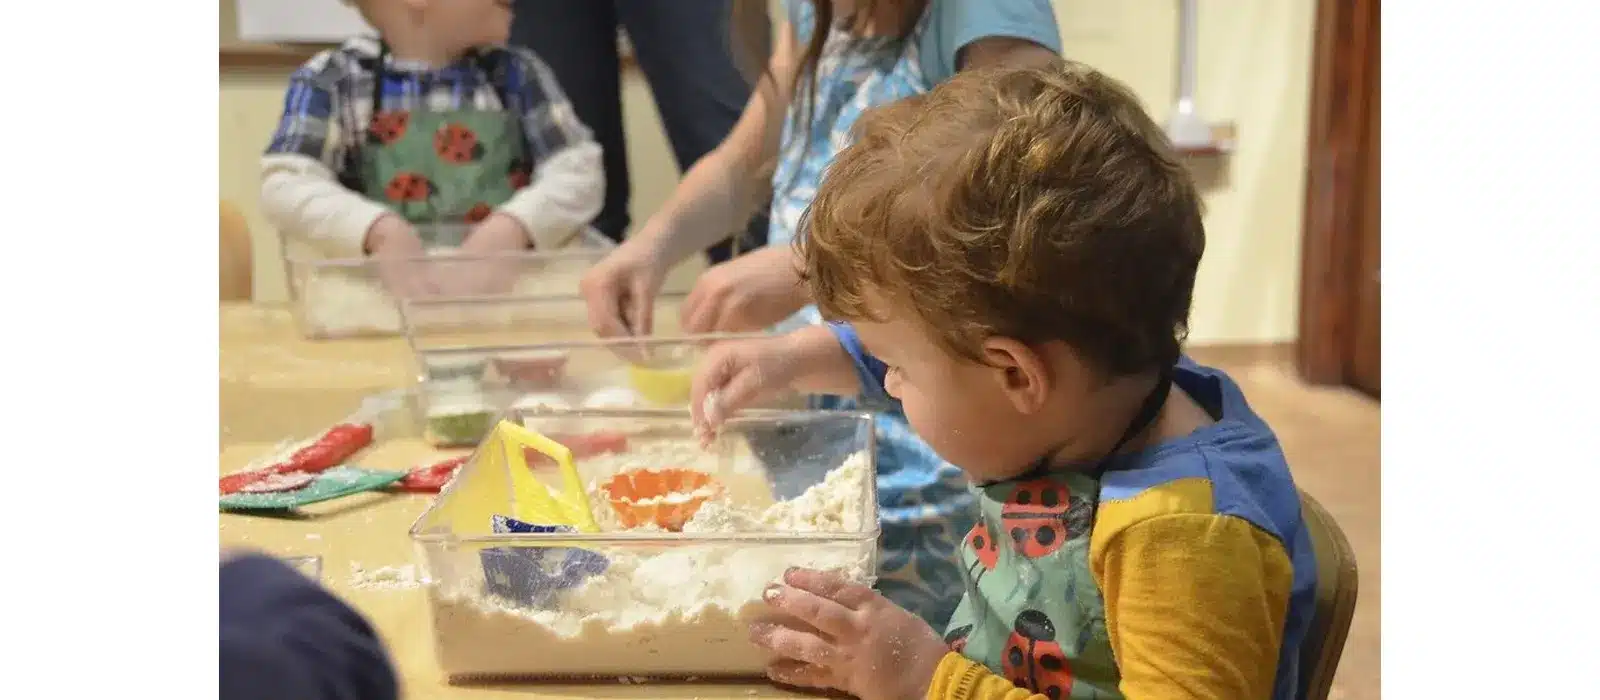
Put art and sensory work near the surface and cleanup point it actually needs. You should be able to move wet materials, tools, paper, and waste without crossing the entire room. Use trays or small sets so children see the task clearly and teachers can reset it quickly. Keep paint, glue, sharp tools, small loose parts, and allergy-sensitive materials at a controlled access level for your group. Good classroom storage is part of the activity design, not an afterthought.
Blocks and dramatic play
Blocks need open floor space and nearby storage that does not require children to dig through a deep mixed bin. Dramatic play needs room for role play, but its props should not spill into the main route. A low shelf, rug, or clearly placed storage unit can define the boundary. You should still be able to see into the area from the main teaching position, and children should be able to carry large pieces back without walking through a quiet zone.
Science, nature, and outdoor connection
Use a small discovery area for magnifiers, natural objects, simple classification work, or seasonal observations instead of filling a shelf with materials children never revisit. Rotate the selection when you have a reason—such as a new question, interest, or observed skill—not simply because a calendar says it is time. Keep outdoor exploration materials staged near the exit only if they can remain clean, dry, and separate from indoor learning materials.
Movement, quiet, and flexible group work
Reserve a clear area for movement, transitions, and group activities. A quiet space should help a child settle or work with fewer distractions; it should not feel like a punishment corner. If one open area must serve circle time, small-group instruction, music, and movement, choose furniture that adults can move safely and store close by. A flexible area is valuable only when resetting it does not take so long that staff stop using it.
How Can You Use a Product System Instead of Mixing Random Items?
When you select products one item at a time, the room can end up with mismatched scales, duplicated storage, and materials that do not belong near the activities where children use them. West Shore organizes classroom planning around connected product systems. You can use the same logic when you plan a new room or review an existing one:
| System | What it supports | How you should use it in the room |
|---|---|---|
| Furniture | Tables, chairs, shelves, cubbies, bookshelves, and storage | Build the room infrastructure after you have tested zones, routes, and sightlines. |
| Learn | Math, language, sensorial, and early-development materials | Keep complete activity sets near the work area instead of scattering pieces across cabinets. |
| Play | Blocks, dramatic play, activity, and open-ended social play | Match larger materials with open floor space and storage that children can use without digging. |
| Art | Creative materials and work tools | Place supplies near a work surface and cleanup point, with access adjusted to age and supervision. |
| Outdoor | Movement, nature, and outdoor exploration | Plan a clean staging point near the exit without allowing outdoor equipment to obstruct the route. |
| By Age | Infant, toddler, preschool, kindergarten, and older-child needs | Filter every furniture and material decision through the actual age group using the room. |
This framework helps you ask a better purchasing question: what job does this item perform, where will it live, who can access it, and what will replace it when the group changes? If you cannot answer those questions, the item may be decoration rather than a useful classroom investment.
How Do You Keep the Room Visible, Accessible, and Inclusive?
Check the room from the places where teachers actually stand, not only from the doorway. Tall cabinets, high displays, and poorly placed partitions can create blind spots even when the plan looks organized. Use lower furniture to define zones, keep teacher-controlled storage closed, and make the route to handwashing, exits, and care areas obvious. The Texas Education Agency’s classroom arrangement guidance also emphasizes traffic patterns, child-sized furniture, accessible materials, organized storage, and unobstructed teacher views. Use your local licensing and fire-safety requirements as the final authority for your site.
Inclusion should appear in the materials and the way children use the room, not only in a statement on the wall. Offer books, images, dramatic-play props, and music that reflect the children and families in your program, including home languages where appropriate. Provide different ways to participate: sitting, standing, touching, looking, listening, or working with an adapted tool. The Head Start guidance on responsive learning environments is useful here because it connects the environment to children’s developmental levels, cultures, interests, abilities, and changing needs.
How Should You Plan Storage and the Daily Reset?
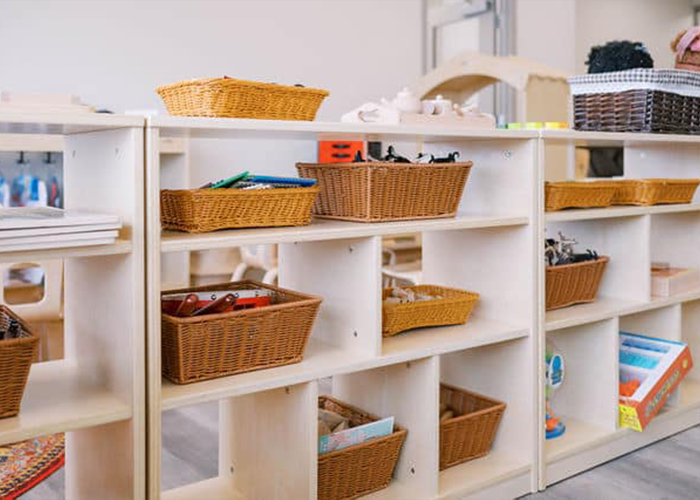
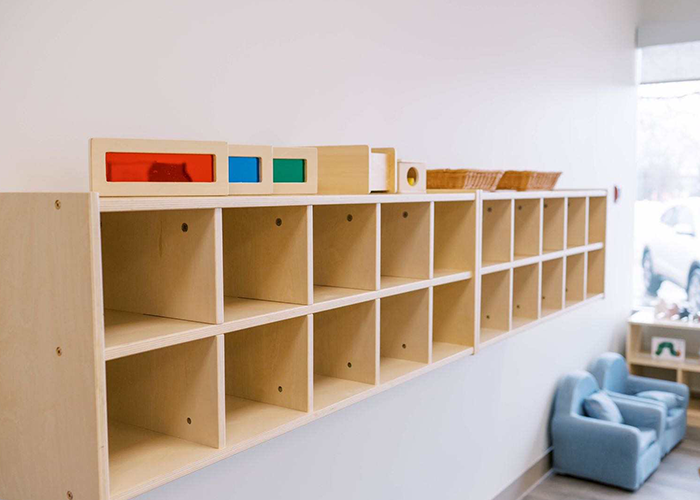
Plan storage in layers rather than putting everything on open shelves. Child-accessible storage should hold the current activities children are expected to choose and return. Teacher-controlled storage should hold materials that need supervision, contain small parts, or support care routines. Rotation storage should hold backup sets and seasonal materials without competing with the active classroom.
- Keep each active activity complete: tools, pieces, trays, and instructions should have one clear home.
- Use labels, photographs, or both so children can identify the return location.
- Store heavy or awkward items where adults can move them without lifting over children.
- Review what is used, ignored, damaged, or repeatedly left out, then adjust the setup.
A good reset is not just a tidy room. It prepares the next activity and shows you whether the layout is realistic. If teachers repeatedly abandon a storage system, the problem may be the distance, container, or quantity—not staff effort.
What Should You Confirm Before Ordering Daycare Furniture?
Before you request a final product list, prepare the information a supplier or designer needs to make a useful recommendation. Send the room dimensions and a plan showing doors, windows, sinks, fixed elements, and access routes. Add the age group, enrollment, staff count, learning zones, storage needs, cleaning routine, delivery route, and any installation limits. This gives you a better basis for comparing preschool furniture than comparing product photos alone.
- Confirm the exact external dimensions and the space needed to use doors, drawers, seats, and shelves.
- Ask which materials and finishes are proposed, how they should be cleaned, and whether they suit your daily use.
- Check accessories, replacement parts, packaging, assembly, delivery, and lead-time assumptions before approval.
- If you need customization, verify the project-specific dimensions, materials, finish, and drawings in writing.
- Review the complete room, not only individual products, so you do not buy duplicate storage or create blocked routes.
For a new classroom or a multi-room project, you can share your floor plan, age group, capacity, and priorities with West Shore to discuss layout and product selection. Project details should be confirmed for your specific room before you approve an order.
What Are the Most Common Daycare Classroom Design Mistakes?
- Buying before measuring. A beautiful shelf is still a poor choice if it blocks a sink, exit, or teaching view.
- Creating too many permanent centers. More zones can mean less usable floor space and more transitions that staff must manage.
- Using tall furniture as a visual wall. A divider should organize play without hiding children from adults.
- Putting every material on open shelves. Too much access creates clutter, lost pieces, and activities that are not appropriate for every child.
- Choosing by appearance alone. Color and theme matter less than scale, cleaning, durability, access, and the routine the product supports.
- Ignoring the reset and delivery process. A plan that looks good on paper may fail if staff cannot restock it or the furniture cannot reach the room.
- Adding technology because it looks modern. Start with the learning goal and the children’s real use of the space; do not let a device take the place of a better activity area.
Daycare Classroom Ideas: Frequently Asked Questions
How many learning centers do you need in a daycare classroom?
You do not need a standard number. Start with the learning activities and routines your program actually provides, then give each activity a workable location and storage plan. A smaller room may need one flexible group area and fewer, better-defined zones.
What furniture should you buy first?
Buy the furniture that establishes safe circulation, age-appropriate access, supervision, seating, and storage. Once those needs are solved, add specialty pieces that support a specific activity. This order reduces duplicate purchases and makes the room easier to adjust.
How do you set up a small daycare classroom?
Keep the center of the room flexible, use the perimeter for purposeful storage, and combine activities that share a surface or supervision pattern. Choose fewer pieces that do more than one job, but do not use furniture that is difficult to move or blocks the adult view.
How often should you change classroom materials?
Change materials when observation shows that children need a new challenge, a different level of support, or a clearer connection to current interests. A fixed weekly rotation is less useful than a simple review of what children choose, how they use it, and what they can manage independently.
A Practical Starting Point for Your Daycare Classroom
The strongest daycare classroom ideas begin with the children’s routines and end with a room that staff can maintain. Measure first, plan the zones and sightlines, match access to age, then choose furniture and materials as a connected system. If you are comparing options for a new room, use your floor plan and daily workflow as the brief; appearance should support that brief, not replace it.