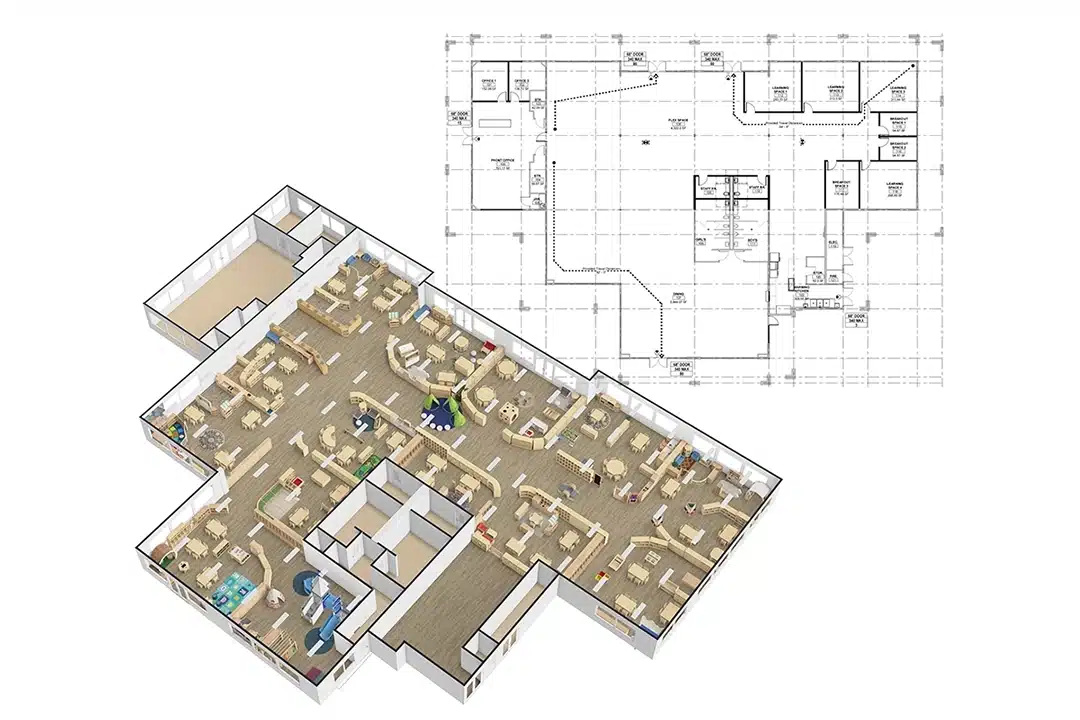
A classroom layout problem is rarely about taste. It is about arithmetic: floor area minus circulation, divided into zones, filled with furniture whose real footprints somebody finally wrote down. This page gives you that arithmetic in three room-size bands, anchored to the actual dimensions in our catalog, so you can mark up your own floor plan before requesting a quote.
One honest note first: the room-area bands below are a planning frame we use in layout work, not a standard. Your local occupancy rules and fire codes decide the legal minimum — use these bands to structure the question, then check them against your regulations.
Before the bands: the four measurements that decide everything
- Room dimensions in cm, including window bays and door swings.